When the Furnace Lies: Industrial Sintering Failures, Root Causes, and the Lessons That Survived Them
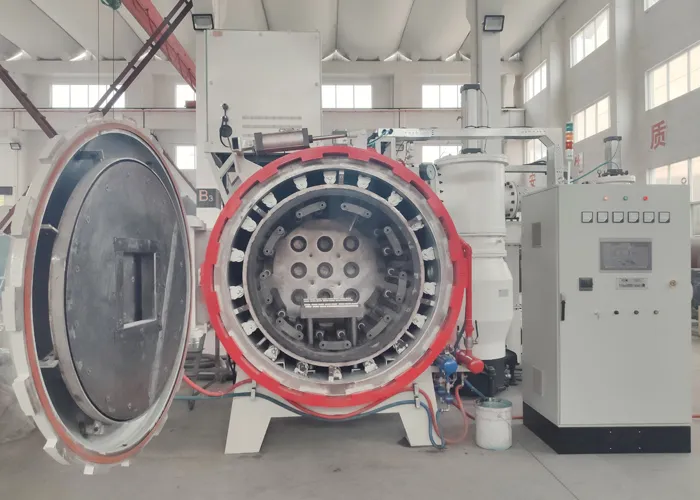
Photo: industrial sintering furnace quality control metallurgy laboratory, via www.vacfurnace.com
In powder metallurgy, the furnace can be a remarkably deceptive instrument. Temperature profiles look correct on the control panel. Atmosphere readings fall within specification. Belt speeds match the process sheet. And yet, somewhere between the green compact entering the hot zone and the finished part reaching dimensional inspection, something goes quietly, expensively wrong.
The sintering failures that most damage operations are rarely the dramatic ones — the catastrophic furnace events that shut down a line for a week. The costly failures are the subtle ones: parts that meet most dimensional tolerances but carry internal porosity invisible to the naked eye, or components that survive initial quality checks only to fail in the field under thermal cycling or dynamic load. These failures carry financial consequences that extend well beyond scrap rates, touching warranty claims, customer relationships, and in regulated industries, potential liability exposure.
What follows is a structured examination of documented sintering failures across automotive, aerospace, and industrial manufacturing contexts — focusing on root causes, financial fallout, and the process corrections that followed.
The Automotive Case: Warped Transmission Components and the Cost of Thermal Gradient Assumptions
One of the more instructive failure categories in sintering involves dimensional distortion in near-net-shape powder metal components — a problem that has repeatedly surfaced in automotive transmission and powertrain applications.
In one documented instance at a mid-volume US automotive supplier, a run of sintered iron-copper alloy planetary gear hubs began showing warpage beyond acceptable tolerances after a furnace upgrade. The new continuous belt furnace had a faster throughput rating, and process engineers had adjusted belt speed accordingly to maintain cycle time targets. What the team underestimated was the effect of the modified thermal gradient on parts with asymmetric cross-sections.
The hub geometry featured a thick central bore and thinner flanged arms. Under the revised heating profile, the bore and arms were reaching peak sintering temperature at meaningfully different times. Differential densification rates across the part geometry created internal stress gradients that manifested as warpage after cooling. The parts looked acceptable to visual inspection. Coordinate measuring machine (CMM) data caught the deviation — but only after several production shifts had run.
The financial fallout included scrapped inventory, CMM inspection overtime, and a two-week engineering investigation. More significantly, the root cause analysis revealed that the original process validation had been conducted on the old furnace without adequate cross-characterization of the thermal profile across part cross-sections. The lesson adopted by the engineering team: furnace qualification must include thermal mapping at the part level, not just at the thermocouple locations embedded in the furnace lining.
Practical correction: The team implemented part-embedded thermocouple trials during requalification and developed a cross-section-weighted heating model for asymmetric geometries. Belt speed was reduced by 12 percent for that part family, and the change was codified in the process control plan.
The Aerospace Case: Porosity That Passed Visual and Failed Structurally
In aerospace sintering applications, the tolerance for internal defects is effectively zero. A case involving sintered tungsten-heavy alloy brackets used in an auxiliary structural application illustrates how porosity failures can bypass standard inspection protocols.
The components in question were produced using a liquid-phase sintering process. Post-sinter density measurements using the Archimedes method indicated values within the specified range. Visual and dimensional inspection results were acceptable. The parts were shipped to the integrating contractor.
During proof-load testing at the assembly level, a statistically anomalous number of parts failed at loads well below the design threshold. Fractographic analysis of the failed components revealed interconnected pore networks concentrated at grain boundary regions — a signature of insufficient liquid-phase distribution during sintering, likely caused by localized temperature variation in the sintering boat loading configuration.
The investigation traced the root cause to a change in powder lot that had not been accompanied by a requalification sinter cycle. The new powder lot had a slightly different particle size distribution, which affected packing density in the compact and altered the capillary flow behavior of the liquid phase during sintering. Because the Archimedes density method measures bulk density rather than pore connectivity or spatial distribution, the internal defect network had gone undetected.
Financial impact included part rejection at the assembly level, rework costs, and a formal corrective action report that required engineering involvement at both the supplier and the prime contractor. The process correction involved mandatory re-qualification sintering trials for every new powder lot, with acceptance criteria expanded to include metallographic cross-section analysis and image-based porosity mapping.
Practical lesson: Bulk density measurement is a necessary but insufficient acceptance criterion for structural sintered components. Pore morphology and spatial distribution require direct metallographic evaluation, particularly when powder lot variables change.
The Industrial Case: Atmosphere Chemistry and the Silent Contamination Problem
A third failure mode that recurs across production environments involves sintering atmosphere composition — specifically, the consequences of carbon potential drift in endothermic atmosphere furnaces used for ferrous powder metal parts.
At an industrial pump component manufacturer in the Midwest, a run of sintered iron-based valve bodies began exhibiting surface hardness values significantly above specification. The parts were dimensionally correct and appeared sound. But downstream machining operations were experiencing accelerated tool wear, and a subset of parts was cracking during press-fit assembly operations.
Metallurgical analysis identified excessive surface carbon content — a condition consistent with carburization during sintering. The investigation revealed that the endothermic gas generator serving the furnace had experienced a shift in methane-to-air ratio due to a partially blocked air orifice. The resulting atmosphere had a higher carbon potential than intended, leading to carbon absorption at the part surface during the sintering cycle.
The atmosphere monitoring system in place logged dewpoint as the primary control parameter, but the dewpoint sensor had not been calibrated in over eight months. The drift in actual atmosphere composition had gone undetected because the sensor reading — while inaccurate — remained within the control band.
The corrective action addressed both the immediate mechanical issue with the generator and the systemic gap in the calibration program. Atmosphere monitoring was expanded to include periodic gas chromatography sampling, and dewpoint sensor calibration was moved to a 90-day interval with an automated alert for out-of-tolerance drift.
Practical lesson: Atmosphere control systems are only as reliable as their calibration discipline. For ferrous sintering operations, dewpoint alone is an insufficient proxy for carbon potential. Periodic direct gas analysis provides a necessary independent verification layer.
Building a Failure-Resistant Process Validation Framework
Across these cases, several common threads emerge that point toward a more robust approach to sintering process validation:
Characterize at the part level, not just the process level. Furnace qualification data collected at fixed thermocouple positions may not reflect the thermal experience of the actual part, particularly for complex geometries or dense loading configurations.
Treat incoming material variability as a process variable. Powder lot changes — in particle size distribution, chemistry, or surface oxide content — can alter sintering behavior in ways that existing process parameters do not accommodate. Re-qualification protocols should be triggered by incoming material specification changes, not just process changes.
Expand acceptance criteria to match the failure mode. Bulk density measurement, visual inspection, and dimensional verification are standard — but they do not detect pore connectivity, surface chemistry variation, or microstructural gradient. Acceptance criteria should be designed around the actual failure modes relevant to the application.
Maintain calibration discipline as a quality system pillar. Sensor drift is a silent process variable. In sintering operations where atmosphere, temperature, and time interact in non-linear ways, calibration gaps create windows of undetected process deviation.
The engineers who have navigated the failures described here share a common observation: the sintering process is more sensitive to compound variable interactions than its apparent simplicity suggests. A furnace that performs reliably for years can become a source of chronic quality problems when a single upstream variable shifts — a new powder lot, a maintenance-driven equipment change, a process speed adjustment made to meet throughput targets.
The discipline required to manage that sensitivity is not exotic. It is methodical, data-driven process engineering — applied consistently, documented rigorously, and reviewed with the honest acknowledgment that the furnace, left unexamined, will eventually lie.