The Lab Says Pass. The Customer Says Fail. Who's Right?
There is a particular frustration that experienced sintering engineers know well. A batch clears every internal quality threshold. Density measurements are within specification. Hardness readings are consistent. Dimensional tolerances check out. The paperwork is clean. Then, weeks later, a customer calls with failures — premature wear, unexpected fracture, dimensional drift under load — and the conversation that follows is one nobody in the facility wants to have.
This scenario plays out with enough regularity across American manufacturing that it deserves more than a case-by-case postmortem. It reflects a structural problem embedded in how the sintering industry has traditionally defined quality: through controlled conditions that are, by design, unlike the environments where parts actually work.
The Controlled Environment Problem
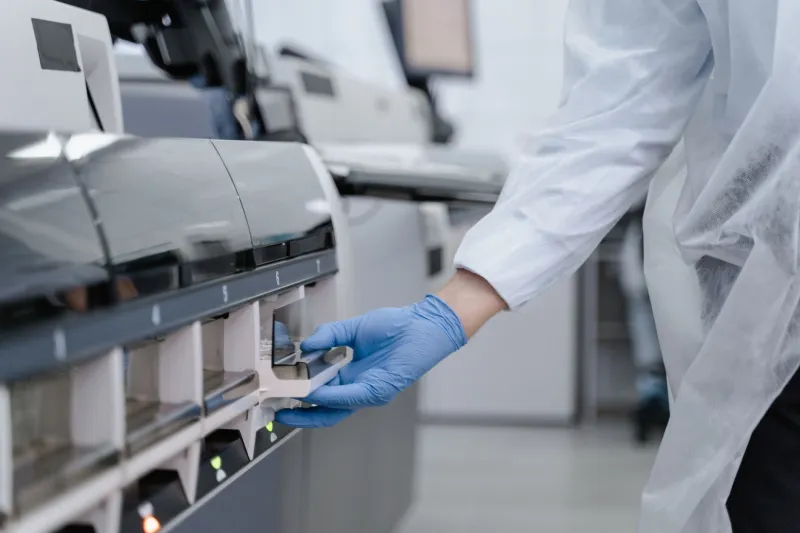
A sintering quality control laboratory is built for reproducibility. Temperature profiles are tightly managed. Atmosphere composition is monitored and corrected. Test samples are handled carefully and evaluated promptly. These conditions produce reliable, comparable data — which is precisely the point.
The difficulty is that reproducibility in a controlled setting and performance reliability in a real application are not the same thing. A customer operating a powertrain component in a heavy-duty truck running through the American Southwest is not operating in a controlled environment. That part will experience thermal cycling, vibration, contamination, and intermittent lubrication conditions that no standardized lab test fully replicates.
The sintering paradox, as many engineers quietly describe it, is that the very rigor of laboratory testing can generate false confidence. Parts are evaluated against specifications derived from controlled conditions, then deployed into conditions that were never part of the specification conversation.
Where Material Science Introduces Divergence
Several material science variables contribute directly to the lab-to-field performance gap, and most of them are either difficult or impossible to fully characterize in a standard quality inspection.
Residual porosity distribution is one of the most consequential. Average density measurements, which dominate most QC protocols, do not reveal how porosity is spatially distributed within a part. Two components with identical average density readings can have dramatically different pore morphology — one with evenly distributed fine pores, another with clustered voids near stress concentration zones. Under static test conditions, both pass. Under cyclic loading in the field, the second part may fail at a fraction of its expected service life.
Microstructural gradients present a similar challenge. Sintering is a thermal process, and thermal gradients are inherent to furnace operation. The surface of a part and its core may experience meaningfully different sintering conditions, producing subtle but significant differences in grain structure and phase distribution. Standard hardness testing, conducted on a prepared surface, may not capture what is happening deeper in the cross-section.
Oxide contamination at particle boundaries is another variable that laboratory testing often underdetects. Thin oxide layers at interparticle boundaries can remain largely intact through the sintering cycle, particularly when atmosphere control is imperfect or powder storage conditions have allowed surface oxidation to progress. These boundaries may not compromise a tensile test specimen, but they can become crack initiation sites under fatigue conditions that customers encounter in service.
The Usage Condition Blind Spot
Beyond material science variables, there is a more fundamental issue: laboratory testing protocols were largely developed without detailed knowledge of downstream usage conditions. This is not a criticism of quality engineers — it reflects the commercial reality that sintered component manufacturers often supply parts to OEMs and integrators who consider application details proprietary or who themselves may not fully understand the operating envelope.
The result is a specification system built on assumptions. Standard test methods define what to measure and how to measure it, but they cannot define what matters most if the application context is unknown or poorly communicated.
In sectors like automotive, aerospace, and defense — all significant consumers of sintered components in the United States — the gap between what a supplier knows about end-use conditions and what actually happens to a part in service can be substantial. A sintered bearing housing certified to a generic hardness and density specification may be installed in an application where thermal shock resistance is the actual performance-limiting property. The test that was run did not measure the property that mattered.
Environmental Factors That Laboratories Cannot Fully Simulate
Field performance is also shaped by environmental exposures that are difficult to replicate at laboratory scale, even when engineers make deliberate efforts to do so.
Moisture and corrosive atmospheres affect sintered parts differently depending on their open porosity characteristics, surface finish, and any secondary treatments applied. Accelerated corrosion testing in a salt spray chamber produces useful comparative data, but the correlation between chamber hours and years of real-world exposure in, say, a coastal industrial facility in the Gulf region remains imprecise.
Vibration profiles in actual machinery are complex, broadband, and often irregular in ways that sinusoidal fatigue testing does not capture. Parts that survive millions of cycles on a test rig may encounter resonance conditions in a specific machine installation that concentrate stress in unexpected ways.
Thermal cycling in field applications frequently involves faster ramp rates and more extreme temperature differentials than laboratory thermal shock tests specify, particularly in applications where equipment is started cold and loaded quickly.
Practical Frameworks for Closing the Gap
None of this argues that laboratory quality control is without value — it remains the most scalable and economical method available for production monitoring. The argument, rather, is that the industry needs to be more deliberate about understanding where laboratory data is a reliable predictor of field performance and where it is not.
Several approaches are worth examining seriously.
Application-informed specification development starts earlier in the supply chain relationship. When a sintered component manufacturer engages with a customer during the design phase rather than simply responding to a finished drawing, there is an opportunity to identify the performance properties that actually govern service life and build test protocols around them.
Cross-sectional microstructural characterization as a periodic audit practice — not just surface hardness measurement — provides a more complete picture of internal quality and can identify gradient or boundary issues before they reach customers.
Field return analysis programs, systematically conducted rather than handled as one-off complaints, generate the kind of real-world failure data that gradually improves the correlation between laboratory indicators and field outcomes. American manufacturers who have invested in structured failure analysis capabilities consistently report better long-term specification accuracy.
Collaborative performance monitoring with key customers, including periodic review of field data against production records, creates a feedback loop that purely internal quality systems cannot replicate.
Redefining What Quality Means
The broader implication of the lab-to-field performance gap is that quality, as the sintering industry has traditionally defined it, is a necessary but insufficient concept. A part that meets its specification is not automatically a part that meets its application.
Bridging that distinction requires closer collaboration between manufacturers and customers, more sophisticated characterization methods, and a willingness to invest in understanding failure modes before they become customer complaints. The facilities that are doing this work today are not just reducing warranty claims — they are building the kind of application knowledge that becomes a durable competitive advantage.
The lab says pass. The customer says fail. The honest answer to who is right is that both may be telling the truth — about different things.