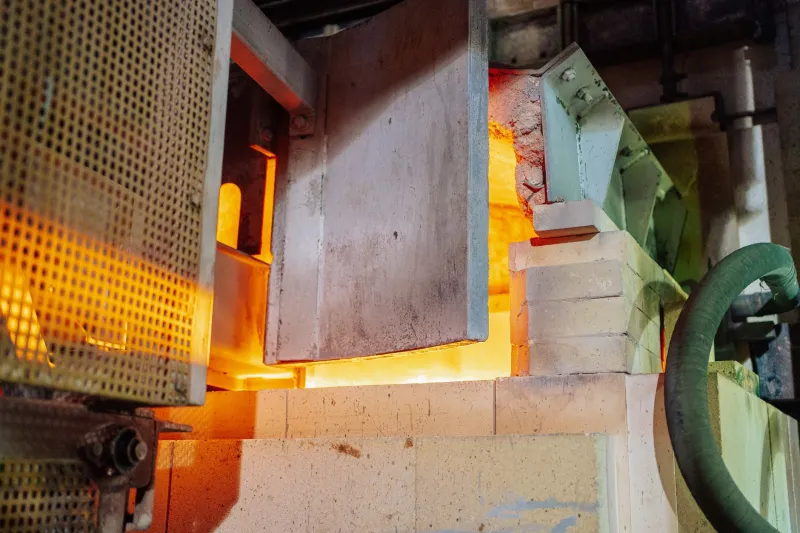
Too Hot to Handle: The Thermal Thresholds Where Sintering Stops Helping and Starts Hurting
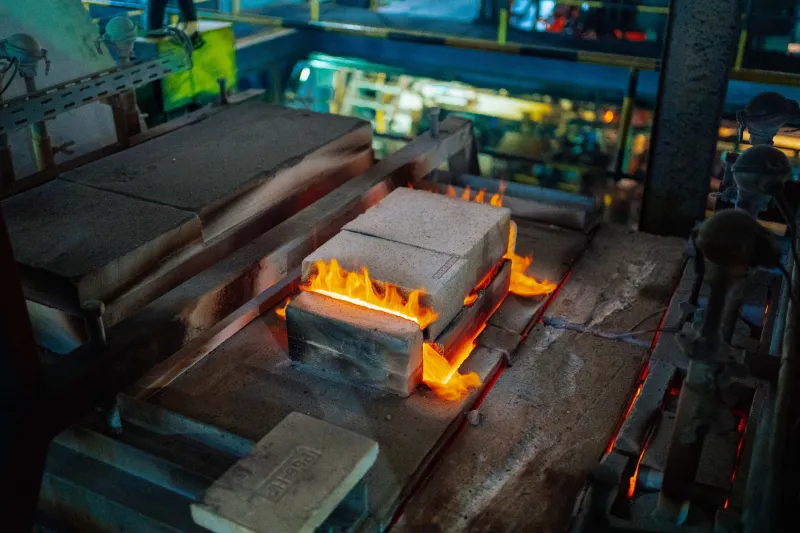
There is a persistent assumption on many production floors that a hotter furnace is a more effective furnace. It is an intuition rooted in a partial truth: elevated temperatures do accelerate atomic diffusion, promote neck formation between powder particles, and drive the densification that gives sintered components their structural integrity. Up to a point. Beyond that point — a threshold that varies by material system, atmosphere, and part geometry — additional heat becomes destructive rather than productive. The resulting parts may pass dimensional checks and even surface hardness measurements while harboring internal degradation that only manifests under service conditions.
This is the sintering paradox: the same thermal energy that builds a part can also ruin it, and the boundary between the two is narrower than many manufacturers appreciate.
The Physics of Diminishing Returns
Densification during sintering is driven by the reduction of surface energy as powder particles bond and pore volume decreases. In the early and intermediate stages of sintering, higher temperatures genuinely help — diffusion rates increase exponentially with temperature, and the process moves more efficiently toward a dense, mechanically sound microstructure.
The problem emerges in the final stage of sintering, when closed porosity predominates and grain boundary migration becomes the dominant mechanism. At this point, continued exposure to high temperatures does not meaningfully improve density. Instead, it drives grain growth — the coarsening of crystalline grains within the microstructure — at a rate that can quickly undermine the mechanical properties the earlier stages worked to establish.
Grain boundary strengthening, sometimes described through the Hall-Petch relationship, is a foundational concept in materials science: finer grain structures resist dislocation movement more effectively and therefore exhibit higher yield strength and hardness. When sintering temperatures push grain growth beyond the optimal range, that strengthening mechanism is progressively dismantled. The part becomes coarser, softer in ways that bulk density measurements will not reveal, and more susceptible to fatigue failure under cyclic loading.
Residual stresses present a related but distinct problem. Rapid or poorly controlled temperature ramp rates — particularly during heating or cooling — generate thermal gradients within the part. Those gradients produce differential expansion and contraction, leaving internal stresses locked into the microstructure even after the furnace cycle concludes. In brittle ceramic systems, residual tensile stress is a reliable precursor to cracking. In metallic systems, it can accelerate stress corrosion or fatigue crack initiation in service.
What the Aerospace and Automotive Sectors Have Learned
Both the aerospace and automotive supply chains have encountered these failure modes in concrete, costly ways.
In aerospace applications involving sintered tungsten-based heavy alloys — used in counterweights, radiation shielding, and certain structural components — suppliers have documented cases where firing temperatures set conservatively above nominal recommendations produced parts with acceptable density but measurably degraded tensile elongation. Post-failure metallographic analysis revealed grain sizes two to three times larger than the specification target. The parts had been sintered to the right density at the wrong temperature profile, and the distinction only became apparent after field performance data flagged anomalous ductility losses.
Automotive powder metal components present a different but equally instructive pattern. Connecting rods, transmission gears, and valve seat inserts sintered from iron-based alloys are sensitive to both the peak temperature and the time spent near that peak. Several Tier 1 suppliers operating continuous mesh belt furnaces have reported that production yield improvements achieved by increasing belt speed — which reduces time at peak temperature — actually improved part quality metrics rather than compromising them. Counterintuitively, the shorter thermal exposure produced finer, more uniform microstructures with better fatigue resistance than the longer cycles they replaced.
These are not isolated anecdotes. They reflect a systematic pattern: the firing curve matters as much as the peak temperature, and optimizing one without the other produces incomplete results.
Identifying the Optimal Firing Curve
Defining the thermal sweet spot for a given material-process combination requires moving beyond trial-and-error and toward a more rigorous characterization methodology. Several diagnostic approaches have proven reliable in industrial practice.
Dilatometry — continuous measurement of dimensional change during heating — provides direct evidence of densification behavior as a function of temperature. The point at which the densification rate begins to slow, plotted against grain growth data from parallel samples, helps define the upper boundary of the productive sintering range.
Microstructural mapping across a matrix of sintered samples at varying peak temperatures and hold times allows engineers to construct an empirical process window. When combined with mechanical testing — tensile, hardness, and fatigue — this mapping translates microstructural data into performance-relevant terms that production teams can act on.
Atmosphere control deserves equal attention alongside temperature. Reducing atmospheres, vacuum conditions, and controlled partial pressures of reactive gases all influence the sintering kinetics independently of temperature. In some material systems, optimizing the atmosphere allows the peak temperature to be reduced without sacrificing densification — a meaningful operating efficiency and a direct mitigation of over-sintering risk.
For operations using continuous furnaces, thermal profiling — running calibrated data loggers through the furnace to map the actual temperature experienced by parts at each zone — frequently reveals that nominal setpoints and actual part temperatures diverge, sometimes by margins large enough to explain persistent quality variation.
Why Operations Persist Outside the Sweet Spot
Given that the physics of over-sintering are well documented and the diagnostic tools are accessible, it is reasonable to ask why so many facilities continue to operate outside the optimal process window. Several structural factors contribute.
First, sintering specifications inherited from earlier process development cycles are rarely revisited systematically. A temperature setpoint established a decade ago for a slightly different powder lot, furnace configuration, or part geometry may persist through equipment changes and material substitutions without revalidation. Institutional inertia is a powerful force in high-volume manufacturing.
Second, the consequences of over-sintering are often latent rather than immediate. A part sintered 30°C above its optimal peak temperature will typically pass incoming inspection at the OEM. The degradation in fatigue life or ductility only becomes visible in field return data — data that may be difficult to trace back to a specific production window or furnace condition.
Third, there is a persistent conflation of density and quality. Density is measurable, reportable, and contractually specified. Grain size and residual stress are not routinely measured in most production environments. The metrics that are tracked therefore reinforce the behaviors that produce dense parts, even when those behaviors simultaneously produce coarser microstructures.
Recalibrating the Industry's Thermal Intuition
The sintering community has accumulated substantial knowledge about optimal firing conditions across a wide range of material systems. That knowledge exists in peer-reviewed literature, in the institutional memory of experienced process engineers, and in the quality records of operations that have methodically characterized their process windows.
The gap is not primarily one of knowledge — it is one of application. Closing it requires investment in process characterization infrastructure, a willingness to challenge inherited setpoints, and quality frameworks that look beyond density to the microstructural and mechanical indicators that predict real-world performance.
For suppliers serving demanding end markets, the competitive case is straightforward: parts that perform in the field are worth more than parts that merely pass inspection. Getting the thermal profile right — not just hot enough, but not too hot — is one of the more direct paths to that outcome.