Certified on Paper, Failing in the Field: The Hidden Gap Between Sintering Specifications and Shop Floor Reality
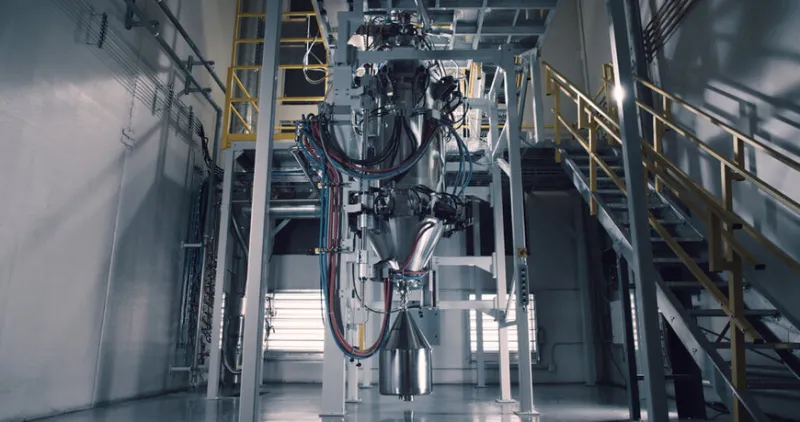
In a materials laboratory, conditions are manageable. Temperature profiles are dialed in with precision. Atmospheric controls hold steady. Powder batches are carefully selected. The sintered part that emerges from a lab furnace reflects the best possible outcome of a carefully engineered process — and it almost never reflects what happens on the production floor.
This is the sintering quality control paradox: the specifications that define acceptable parts are written in environments that bear little resemblance to the facilities tasked with producing them at scale. The consequences, as quality engineers across the aerospace and automotive sectors will attest, range from costly rework to catastrophic field failures — the kind that make their way into incident reports long after the original certification paperwork has been filed away.
The Controlled Illusion of Laboratory Conditions
Process engineers who have moved between R&D and manufacturing roles often describe the experience as occupying two different professions. In the laboratory, sintering parameters — peak temperature, dwell time, heating rate, atmosphere composition, compaction pressure — can be held within narrow tolerances that define ideal densification behavior. These parameters become the basis for specifications that eventually govern production.
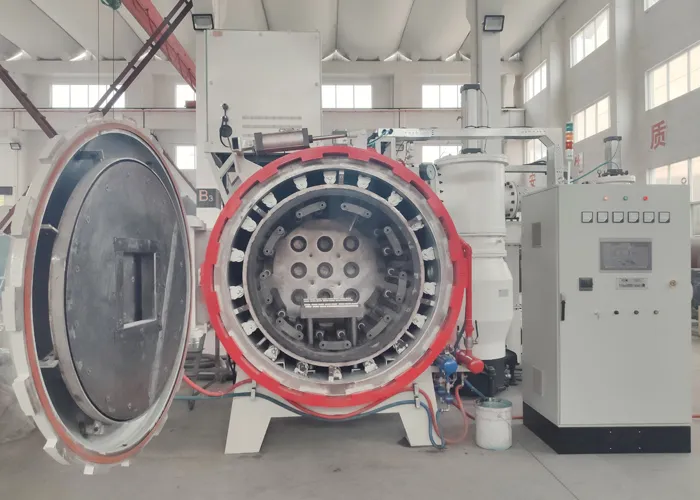
The problem is that production environments are not laboratories. Industrial sintering furnaces accumulate thermal gradients across their working zones as they age. Element degradation, insulation wear, and repeated thermal cycling all contribute to temperature uniformity that may have met specification at installation but drifts meaningfully over years of continuous operation. A furnace certified to ±5°C uniformity at commissioning may be operating at ±20°C or worse a decade later — without any single failure event that would trigger a formal review.
For powder metallurgy components destined for structural applications, those gradients matter. Parts sintered near the hotter edge of a furnace load may achieve higher final density but exhibit microstructural coarsening. Parts near the cooler zones may contain residual porosity that falls just within acceptable limits under standard inspection but represents a fatigue initiation site under cyclic loading.
Pressure Inconsistencies and the Compaction Problem
Thermal uniformity is only one dimension of the challenge. In press-and-sinter operations, compaction pressure consistency directly governs green density distribution — and green density variation propagates through the entire sintering cycle. Hydraulic presses that have seen heavy production cycles develop subtle inconsistencies in die fill, punch alignment, and pressure delivery that statistical process control charts may not catch until a batch-level defect pattern emerges.
Quality engineers at Tier 1 automotive suppliers have described situations where dimensional variation in sintered parts tracked not with any measurable sintering parameter, but with the time of day — a clue that pointed eventually to hydraulic fluid temperature changes affecting press behavior across shifts. These are not failures of specification. They are failures of specification applicability: the written standard assumed a level of equipment consistency that the production environment could not sustain.
In aerospace supply chains, where sintered components appear in turbine assemblies, landing gear systems, and structural brackets, the stakes are considerably higher. Several quality engineers interviewed for this article — speaking without attribution due to customer confidentiality agreements — described cases where components passed all required inspection criteria, including density measurements, dimensional checks, and surface finish verification, before exhibiting subsurface porosity clusters that only became apparent through destructive sectioning after field returns.
Why Standard Inspection Protocols Miss the Problem
Conventional post-sinter inspection relies heavily on dimensional measurement, hardness testing, and density determination — techniques that provide population-level confidence but limited insight into internal microstructural variation. Archimedes density measurement, for example, captures bulk density but cannot distinguish between uniformly distributed porosity and localized pore clustering. A part can pass a density specification while harboring internal heterogeneity that substantially degrades fatigue performance.
Non-destructive evaluation methods, including X-ray computed tomography, offer far greater resolution into internal structure — but the throughput and cost constraints of industrial CT scanning make 100% inspection economically impractical for most high-volume sintered component production. Sampling strategies that satisfy statistical quality requirements may still allow problematic parts to reach assembly.
The deeper issue is that current inspection protocols were largely designed to verify conformance to a specification, not to characterize process stability. They answer the question "does this part meet the standard?" rather than "is this process producing parts consistently?" For sintered components, that distinction is critical.
In-Situ Monitoring: Closing the Observation Gap
The most promising technical response to this challenge is the expansion of in-situ process monitoring — continuous measurement of sintering conditions at the point of production, tied to individual loads or parts rather than periodic equipment calibration records.
Advances in high-temperature sensing technology have made it increasingly practical to deploy thermocouple arrays that provide real-time thermal mapping across furnace working zones, generating load-by-load records of the actual thermal history experienced by each batch. When combined with statistical process control frameworks, these records enable retrospective correlation between thermal variation and downstream inspection outcomes — building the empirical foundation needed to update specifications based on production reality rather than laboratory ideal.
Beyond thermal monitoring, emerging acoustic emission sensing and dilatometry-based approaches are being evaluated for their ability to track densification behavior in real time during sintering cycles. These techniques offer the possibility of detecting anomalous densification events — stiction, differential shrinkage, or incomplete pore closure — as they occur, rather than after the furnace door opens.
Several equipment manufacturers and process technology developers have introduced integrated monitoring packages that combine sensor data with machine learning models trained on historical process and inspection records. Early implementations at automotive and aerospace suppliers report meaningful improvements in the correlation between process signatures and final part quality — though the field acknowledges that robust validation across diverse alloy systems and component geometries remains ongoing work.
Bridging the Specification Gap Requires Institutional Commitment
Technology alone will not resolve the sintering quality control paradox. Closing the gap between laboratory specification and production reality requires organizations to invest in the institutional infrastructure that connects process data to quality outcomes — and to revisit specifications that were written under conditions that no longer reflect how parts are actually made.
This means establishing formal mechanisms for production process data to inform specification revision cycles, rather than treating original laboratory-derived parameters as permanent standards. It means equipping quality engineers with the tools and organizational authority to flag equipment degradation before it manifests as field failures. And it means accepting that the cost of in-situ monitoring infrastructure is not overhead — it is insurance against the far greater cost of fielding parts whose quality the current inspection regime cannot adequately characterize.
For an industry that routinely certifies components destined for safety-critical applications, that reorientation is not optional. The question is whether it happens proactively, driven by investment in process understanding, or reactively, driven by the next generation of field return investigations.