Tighter Than You Think: Defending the Narrow Band Where Sintering Excellence Actually Lives
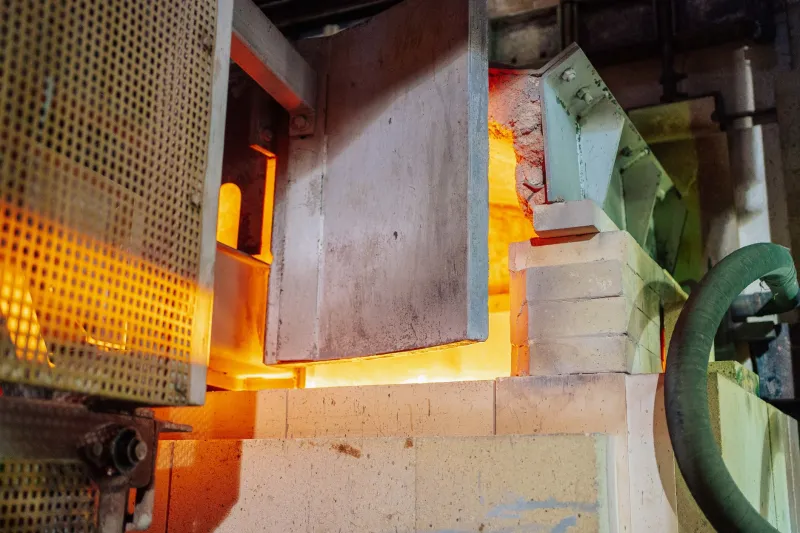
There is a persistent and costly assumption embedded in many American sintering operations: that the process window is wide enough to absorb the ordinary fluctuations of industrial production. Slight variations in heating rate, a few extra minutes of dwell time, a cooling ramp that drifts by a handful of degrees per minute — these feel like rounding errors. In practice, they can be the difference between a dimensionally sound part and one that fails in service.
Understanding why requires a closer look at the physics of sintering itself, and an honest accounting of how tolerance stacks interact across a thermal cycle.
The Compounding Nature of Process Deviation
Sintering is not a single event. It is a sequence of thermally driven phenomena — particle neck formation, pore elimination, grain boundary migration, and densification — each of which occurs within a specific temperature-time envelope. When one stage of that sequence is disrupted, the effects do not simply stop there. They propagate forward through the remaining cycle.
Consider a scenario common in continuous belt furnace operations: a heating rate that runs 8 percent faster than the specified profile due to a calibration drift in the zone controller. At first glance, this seems inconsequential. But an accelerated heating rate can prevent adequate binder burnout in metal injection molded parts, leaving carbon residue that alters the local chemistry of the sintered matrix. That altered chemistry affects densification behavior in the high-heat zone. The resulting part may pass dimensional inspection, only to exhibit premature fatigue cracking under cyclic loading in the field.
This is the compounding problem. Each deviation does not produce a proportional quality penalty — it produces an exponential one, because sintering stages are interdependent.
Dwell Time: The Variable Engineers Most Often Underestimate
Of the three primary process variables — heating rate, peak temperature dwell, and cooling profile — dwell time tends to receive the least rigorous attention in process documentation. Peak temperature is typically well-monitored because it is the most visible parameter. Cooling is managed with reasonable care because engineers understand that rapid quenching creates thermal stress. But dwell time is frequently treated as a soft variable, adjusted informally when throughput pressure mounts.
The consequences of insufficient dwell time are well-documented in powder metallurgy literature, yet they continue to surface in field failures. Inadequate dwell prevents full homogenization of the sintered microstructure. Residual porosity that might have been eliminated with an additional four to six minutes at peak temperature remains, creating stress concentration sites that reduce fatigue life by margins that are difficult to predict from surface inspection alone.
Conversely, excessive dwell time at peak temperature promotes grain growth that reduces hardness and can compromise dimensional tolerances through over-densification. The window between insufficient and excessive is often narrower than process engineers assume — in some high-performance structural applications, it spans fewer than ten minutes.
A Case Study in Cooling Rate Consequences
A Midwest automotive supplier producing sintered connecting rod caps experienced a cluster of field returns over an 18-month period. The parts passed all incoming inspection criteria at the OEM level. Failure analysis traced the cracking pattern to an intergranular fracture mode consistent with thermally induced residual stress — specifically, a tensile stress field concentrated at the cap's bolt hole bosses.
Process investigation revealed that the facility had adjusted the cooling zone airflow in its mesh belt furnace to reduce cycle time, increasing the effective cooling rate through the 700°C to 400°C range by approximately 30 percent. No alarm was triggered. No specification limit was formally exceeded, because the cooling rate had never been explicitly parametrized in the process control document — only peak temperature and belt speed had been specified.
The fix was straightforward once the root cause was identified. But the cost of the field returns, engineering investigation, and process revalidation ran well into six figures. The lesson was not that the engineers were careless. It was that their process window was defined too loosely to catch a deviation that the physics of sintering would not forgive.
How to Formally Define and Defend the Process Window
The first step toward meaningful process defense is explicit parametrization. Every variable that influences part quality must be formally specified — not just peak temperature and belt speed, but heating rate by zone, dwell time at peak, cooling rate through critical thermal ranges, and atmospheric composition. If a parameter can affect the outcome and it is not in the control plan, it is a liability.
The second step is establishing response-based tolerances rather than equipment-based ones. A belt speed specification is an equipment parameter. A heating rate specification is a response parameter — it describes what is actually happening to the part. Response-based specifications require more instrumentation and more effort to validate, but they close the gap between what the equipment is set to do and what the thermal cycle is actually delivering.
Third, process window qualification should be performed using design of experiments methodology rather than single-variable testing. Because sintering parameters interact — a faster heating rate combined with a shorter dwell time has a different effect than either deviation in isolation — understanding the true shape of the process window requires a multivariable approach. This is more resource-intensive upfront, but it provides an engineering basis for knowing where the boundaries actually are, rather than guessing.
The Monitoring Infrastructure That Matches the Risk
Once the process window is formally defined, the monitoring infrastructure must be capable of detecting excursions before they produce scrap. This means data acquisition systems that log thermocouple readings at intervals short enough to capture transient deviations — not just average values over a zone. It means periodic thermocouple surveys of the furnace hot zone, not just at commissioning but on a scheduled basis, because furnace profiles drift over time as heating elements age and refractory degrades.
Statistical process control applied to thermal data, not just to part dimensions, is increasingly the standard for operations that take process window defense seriously. When the process data trends toward a control limit, the response should happen before the furnace produces a nonconforming part — not after inspection catches one.
The Cost of Complacency
The argument against tighter process control is almost always framed in terms of cost: the cost of additional instrumentation, the cost of more rigorous validation, the cost of tighter specifications that reduce throughput flexibility. These costs are real. But they are consistently smaller than the cost of the failures they prevent.
The sintering process window is not a wide, forgiving corridor. It is a narrow band where the physics of densification, microstructure development, and residual stress management are in balance. That balance is achievable and maintainable — but only by operations that have defined it precisely and built the monitoring discipline to defend it.